Liz Cockrell

BEDS3
BATHS2 full
SQUARE FEET2,159
MLS#3191177
STATUSUnder Contract - Not Showing
PROPERTY TYPEResidential - Single Family
SUBDIVISIONRiver Birch
Property Description
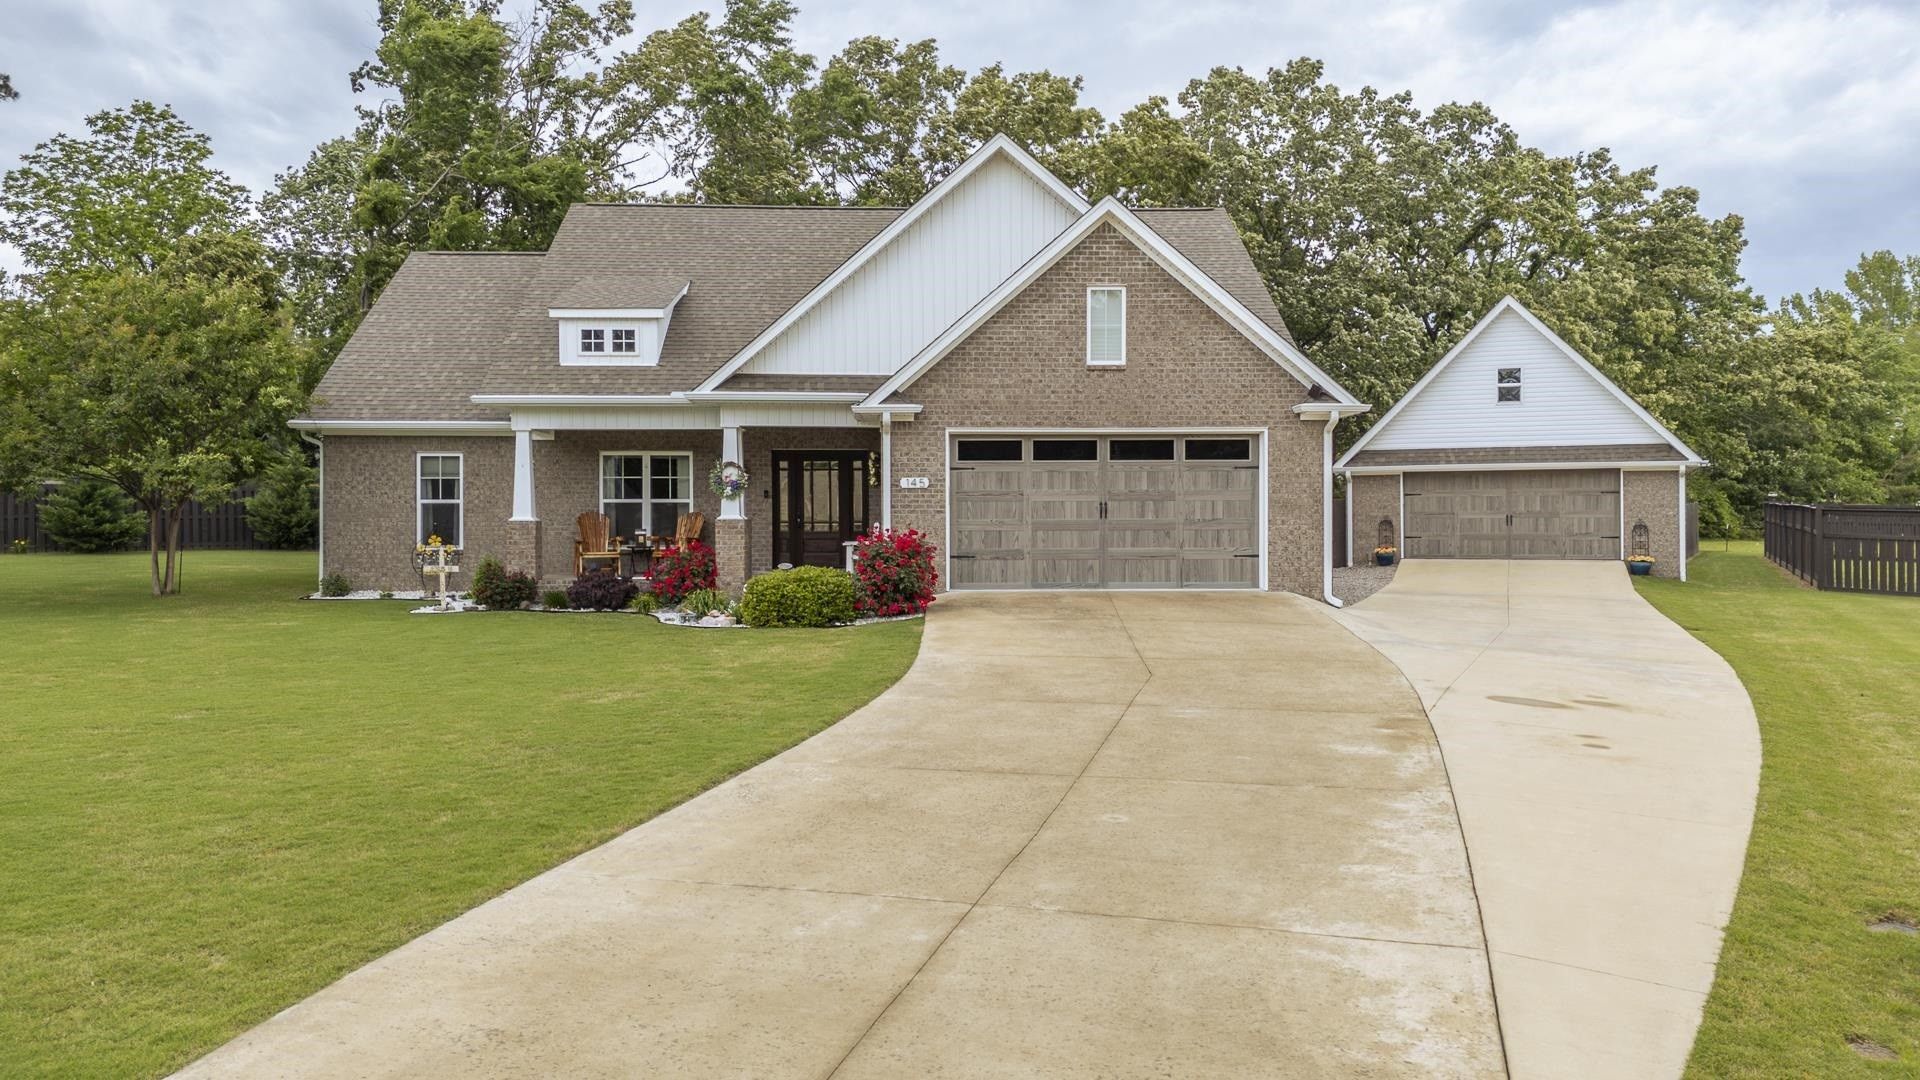
Your Private Paradise-Right in the City! Enjoy the perfect blend of convenience & seclusion with this beautifully maintained home tucked away on a quiet dead-end street, just minutes from North Elementary. Step outside & fall in love with the stunning backyard oasis, complete w/privacy fence, lush landscaping, & thoughtfully designed drainage with all downspouts buried. A spacious 19x23 all-season sunroom was added to give you year-round enjoyment & the perfect view of your peaceful outdoor retreat. Inside the home offers over 2,100 heated sq ft with a bright open floor plan, 3Br & 2Ba. You'll appreciate the granite countertops, high-quality luxury vinyl plank flooring & the oversized master suite featuring a beautifully designed walk-in shower. Need extra space? This property includes a 24x24 shop w/an upstairs work area, ideal for hobbies, storage, or a workshop. There are also 4 total parking spaces, adding everyday convenience. Only 6 minutes away from TN River w/boat ramp access.
Property Features
Property Type: Residential - Single Family
Cooling: Central Air
Heating: Central
Home Style: Traditional
Lot Size: 0.61 Acres
Roof Type: Shingle
Stories: 1.0
Taxes: $1,711
Year Built: 2020
Amenities
Pantry
Feature Descriptions
Appliances: Dishwasher, Microwave, Refrigerator, Range, Oven
Days on Site: 135
Flooring: Tile, Luxury Vinyl
Lot Dimensions: .61
Parking: Garage Door Opener, Garage Faces Front
Parking Notes: Garage Door Opener, Garage Faces Front
Patio/Porch: Deck, Porch
Security: Security System
Sewer: Public Sewer
Utilities: Water Available
Water: Public
Room Sizes
Bedroom 1: 15x15
Bedroom 2: 12x12
Bedroom 3: 12x12
Den: 00x00
Dining Room: 10x13
Living Room: 20x17
Listed By / Shown By
Listed By
Agency Name: Weichert, Realtors - Crunk Real Estate
Agency Phone: 7319254433
Shown By
Agent Name: Liz Cockrell
Agent Phone: (850) 322-1010
Agency Title: Crye-Leike Real Estate Services

Source: Nashville MLS
Estimate Your Payment
Estimated Payment
$ 1,149.48 per month $890.23 Principal & Interest $142.58 Property Tax $116.67 Homeowner's InsuranceChange Payment Information

Member Participants (and their affiliated licensees, if applicable) shall indicate on their websites that IDX information is provided exclusively for consumers’ personal non-commercial use, that it may not be used for any purpose other than to identify prospective properties consumers may be interested in purchasing, that the data is deemed reliable but is not guaranteed by MLS GRID, and that the use of the MLS GRID Data may be subject to an end user license agreement prescribed by the Member Participant’s applicable MLS if any and as amended from time to time. MLS GRID may, at its discretion, require use of other disclaimers as necessary to protect Member Participant, and/or their MLS from liability.
Based on information submitted to the MLS GRID. All data is obtained from various sources and may not have been verified by broker or MLS GRID. Supplied Open House Information is subject to change without notice. All information should be independently reviewed and verified for accuracy. Properties may or may not be listed by the office/agent presenting the information.
Privacy Policy / DMCA Notice / ADA Accessibility


This site is hosted, designed and copyright
© 1994 - 2026 by
Delta Media Group, Inc. -- Patent Pending --
145 Rb Dr | MLS# 3191177
This single family home located at 145 Rb Dr, Savannah, TN 38372 is currently listed for sale with an asking price of $399,999. This property was built in 2020 and has 3 bedrooms and 2 full baths with 2159 sq. ft. Rb Dr is located in the River Birch subdivision. Search River Birch real estate on liz.crye-leike.com today.